What is a 3D rendering for a remodel?
It's a realistic image of the finished space, made from a 3D model or, with newer AI tools, from photos of the room as it is today. It shows layout, cabinets, tile, fixtures, lighting and finishes, so the homeowner sees the result instead of imagining it from a scope of work.
There are three kinds: still images from a 3D model, walkthroughs or 360° views of a 3D model, and AI visualizations built from photos of the real room. They differ mostly in time, cost, and whether the client sees their actual room or a model of it.
Why do homeowners hesitate to sign without a rendering?
Most homeowners can't picture a remodel from a drawing, a material list and a price. When they can't picture it, they worry about getting something they don't like, ask for more time, or compare bids on the only thing they can see: the number. That's how a better contractor loses to a cheaper bid. More in why homeowners pick the cheapest contractor.
At our own remodeling company, our close rate went from 3 in 10 estimates to 5–6 in 10 after we started sending 360° tours.
How do remodeling contractors use 3D renderings to close more jobs?
1. At the sale: build confidence and speed up the decision
Send the visual with your estimate so the client compares your bid on the result, not the price. See how to present a remodeling estimate.
2. Materials and finishes: clients choose faster
Showing the tile, cabinet color or countertop in the room settles decisions that otherwise drag on for weeks.
3. Scope lock: fewer change orders
The approved image becomes the shared picture of the job. Attach it to the contract so everyone agrees on what's being built.
4. Upsells: show the upgrade in their space
A second version with the upgrade (tile to the ceiling, a lit niche, a bigger island) sells it better than a line item.
5. Follow-up and marketing
A link the client can share with their spouse keeps the decision moving. Finished before-and-afters become portfolio content. See how to follow up on a remodeling estimate.
How much does 3D rendering cost for a remodel?
| Option | Typical cost | Time per project | Shows the client's real room? |
|---|---|---|---|
| Outsourced rendering studio | About $500–$1,200 per interior image | 2–7 days | No, a model built from your plans |
| Chief Architect (do it yourself) | $229/month or $1,995/year | Hours to days | No, a model you draw |
| Cedreo (do it yourself) | Free plan (1 project); $129/month | About 2 hours | No, a model you draw |
| Houzz Pro 3D floor plans | Paid plans $99–$399+/month | Hours | No, a model you draw |
| Remodel in 360 (AI from photos) | First tour free, then $49/month for 4 tours | About 6 minutes | Yes, built from 2 photos of the room |
Outsourced price and turnaround from Cedreo's rendering cost guide; software prices from each company's website or Capterra, checked October 2026. We make Remodel in 360.
Why are traditional renderings slow, and why does that cost jobs?
A traditional rendering needs measurements, a 3D model, materials, lighting and review rounds. By the time it's ready, the homeowner has seen two other bids, and the excitement from your visit has faded. Every change ("can we try a darker floor?") means another round.
Speed matters more than polish at the sales stage. A good visual sent the same day usually beats a perfect one sent next week.
How does Remodel in 360 make a rendering in minutes?
Take 2 photos
From the doorway and from the far corner, with your normal phone camera. No 360 camera, no tripod.
Say what changes
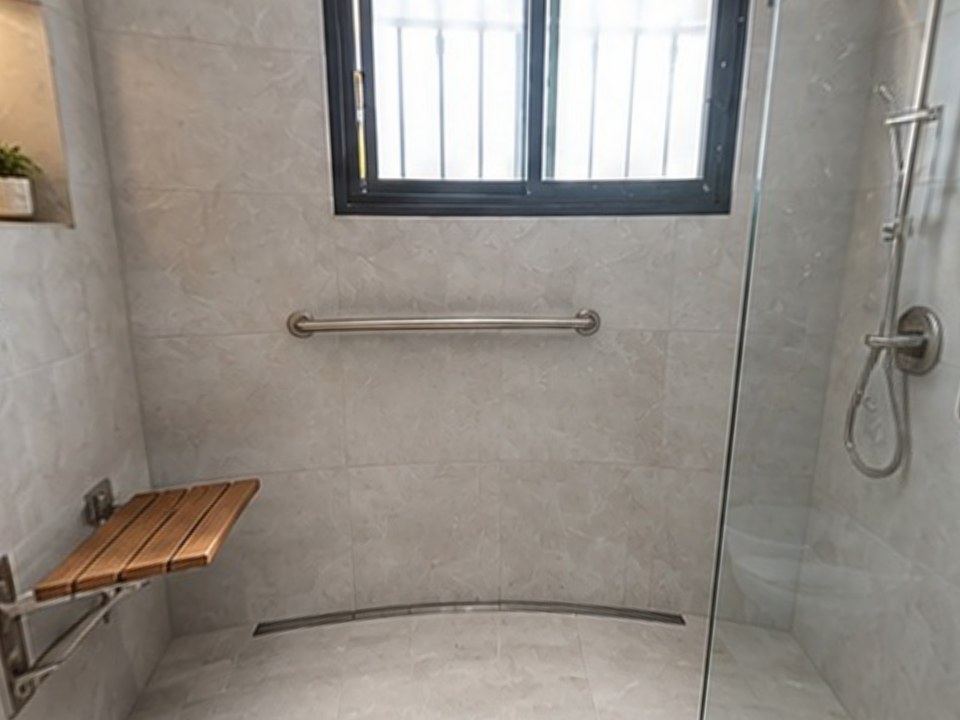
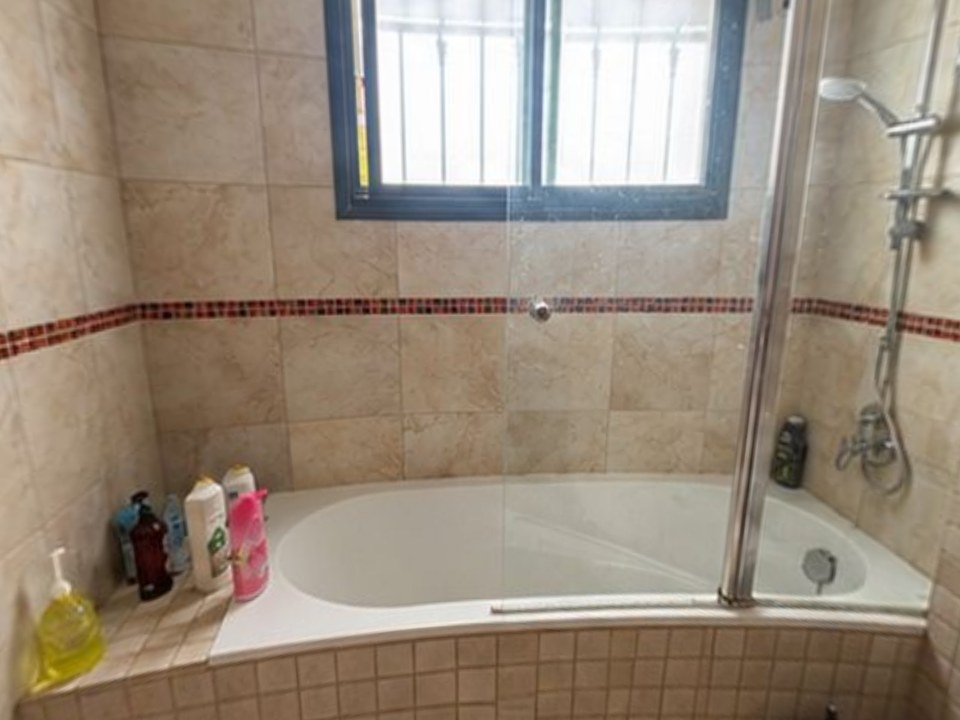
Type or dictate it: "tub out, walk-in shower, white tile to the ceiling, keep the vanity". You get a clear change list to confirm.
Send the tour
About 6 minutes later you have a 360° before & after tour with every change labeled, plus before/after sliders and one link for WhatsApp, text or email.
Instead of building a model, it starts from the room itself: it keeps what stays (windows, doors, fixtures you list) and draws only your planned changes, every one labeled. The client walks around their own room in 360° and switches between Before and After. Each tour includes 2 change rounds of about 2 minutes. See pricing.
When do you still need a traditional 3D rendering?
- New layouts, moved walls or additions, where the room changes shape
- Exact cabinet sizes and orders, or shop drawings
- Permit drawings and engineering
- High-end marketing images for a finished design
Use 3D design software or a studio for those. Use a fast photo-based tool to win the job first. Many contractors do both.
Which remodeling jobs benefit most from renderings?
- Bathrooms: tub-to-shower, tile, glass. See AI bathroom remodel
- Kitchens: cabinets, counters, backsplash. See AI kitchen remodel
- Basements: finished walls, floors, lighting. See basement remodel visualizer
- Aging-in-place: curbless showers and grab bars families need to understand
- Any job where the client is comparing several bids
How do you keep the rendering consistent with the estimate?
- Render only what's in the price: don't show a moved drain or a bigger window you haven't quoted
- List what stays, so the image doesn't change things you aren't touching
- Label the changes so each one matches a line in the estimate
- Say clearly it's a visualization, not a construction drawing
- Attach the approved version to the contract