What is a home remodel visualizer?
It's a tool that shows a remodel before it's built. You show it the room as it is today, say what should change, and it draws the result: a new kitchen, a walk-in shower, new floors, paint or lighting.
Homeowners use visualizers to decide and to avoid expensive surprises. Contractors use them to sell, because a client who can see the finished room stops comparing bids on price alone.
What types of home remodel visualizers are there?
| Type | How it works | Good for | Limits |
|---|---|---|---|
| AI photo redesign | Upload one photo, pick a style, get a redesigned image in seconds | Quick ideas and styles | One angle; the AI often changes things that should stay |
| Brand / product visualizer | Swap one company's cabinets, tile, paint or fixtures onto a sample room | Choosing products from that brand | Not your room, only that brand's catalog |
| 3D planner | Draw the room, place items, view in 3D | Layouts and sizes | Slow to draw; looks like a model |
| 360° tour of the real room | 2 photos of the real room become a 360° before & after with your planned changes | Showing exactly what's being quoted, in the client's own room | A visualization for deciding and selling, not exact measurements |
Which home remodel visualizer should you use?
Here's how the tools that show up for this search compare.
| Tool | What you get | Made for | Price |
|---|---|---|---|
| Remodel in 360 | 360° before & after tour of the real room from 2 photos, every change labeled, 2 change rounds | Contractors selling a remodel (anyone can try it) | First tour free, then from $49/month |
| homevisualizer.ai | AI redesigns of rooms, exteriors and yards from one photo, with product and paint previews | Homeowners and designers | Free trial; plans from $19/month |
| Ideal House | AI design tools plus a home inspiration community | Homeowners, designers, agents | See its site for current plans |
| AI Text Generator home remodeler | Free one-photo remodel previews in the browser | Quick homeowner ideas | Free, no sign-up |
| Remodel AI | AI redesigns of interiors and exteriors from a photo | Homeowners | From $6.99/week |
Based on each tool's own website, checked October 2026. Prices change, so check before you pay. We make Remodel in 360. See also 8 Remodel AI alternatives and the best remodel visualizer for contractors.
For quick style ideas
A free one-photo AI tool is fine. You'll get a lot of looks fast, but the room may not be quite yours: windows move, fixtures change, and you only see one angle.
For deciding on a real remodel
You want your own room, with what stays kept in place, and only the planned changes drawn in. That's what a 360° tour of the real room shows.
For contractors selling the job
Send the client their own finished room with your estimate. When they walk around it on their phone and show it to their spouse, they're buying the room, not comparing numbers.
How does Remodel in 360's home remodel visualizer work?
Take 2 photos
From the doorway and from the far corner, with a normal phone camera. No 360 camera, no drawing.
Say what changes
In plain words: "white shaker cabinets, quartz counters, keep the window and the range". Edit the change list before the tour is drawn.
Send the tour
About 6 minutes later you have a 360° before & after with every change labeled, plus before/after sliders and one link to share.
Each tour includes 2 change rounds, so "what about a darker floor?" gets a new version in about 2 minutes.
Which rooms can you visualize?
- Bathrooms: showers, tub-to-shower, tile, vanity. See the bathroom remodel visualizer
- Kitchens: cabinets, counters, backsplash, floors. See the kitchen remodel visualizer
- Basements: finished walls, floors and lighting. See the basement remodel visualizer
- Laundry rooms, bedrooms and living rooms. See the laundry room remodel visualizer
- Exteriors aren't supported yet
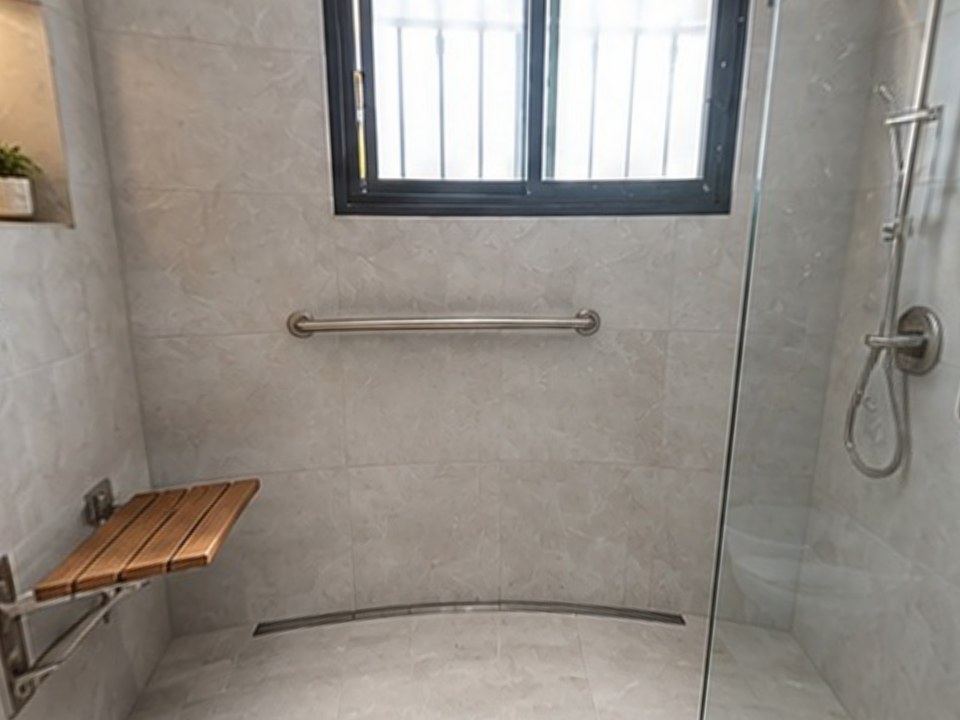
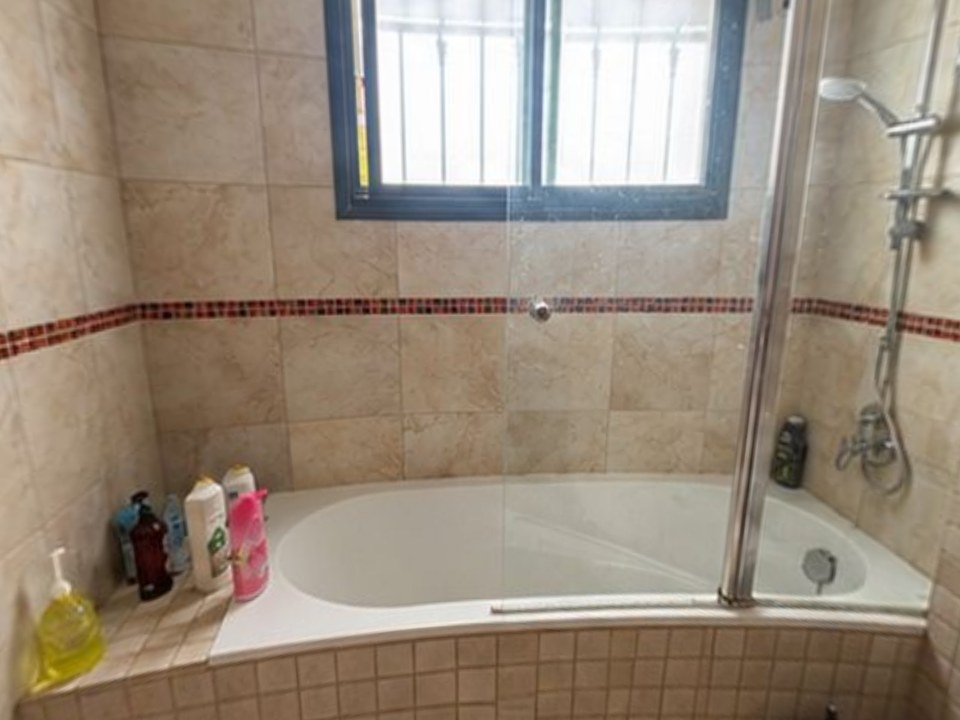
How do you get a realistic result?
- Photograph the real room from 2 opposite corners so every wall is covered
- Use the 0.5× wide lens if your phone has it, and turn on all the lights
- Clear clutter from counters and floors
- Say what stays, not only what changes
- Don't move plumbing or walls in the picture unless it's in the budget
Every Remodel in 360 tour says it's an AI visualization for deciding and selling, not a construction drawing. Sizes and anything no photo shows are approximate.
Why do contractors use a visualizer at the estimate?
Homeowners can't picture a remodel from a scope of work and a price, so they compare the only thing they can see: the number. A tour of their own finished room changes that. More in why homeowners pick the cheapest contractor and what to do when your client can't visualize the remodel.
At our own remodeling company, our close rate went from 3 in 10 estimates to 5–6 in 10 after we started sending 360° tours.