Why can't most clients picture a remodel?
You see a remodel in your head because you've built hundreds. Your client has seen one bathroom every day for ten years: theirs, as it is. Line items, sample boards and floor plans ask them to do the imagining, and most people can't.
Designers see the same thing: clients who "get it" from a sketch are the minority. Most need to see it in a form close to real life, in their own space, before they feel safe spending the money.
What does it cost you when the client can't visualize it?
- They compare bids on price, because price is the only thing they can see clearly
- They delay: "we need to think about it" often means "I can't picture it"
- They can't explain it to their spouse, so the decision stalls
- They pick safe, cheap options instead of the upgrades they'd love
- They change their mind mid-job, when they finally see it built: change orders and frustration
More on this in why homeowners pick the cheapest contractor.
What are the ways to help a client visualize a remodel?
| Method | Cost | Time per job | Their own room? | How well it works |
|---|---|---|---|---|
| Photos of similar finished jobs | Free | Minutes | No | Helps, but they still have to imagine it in their room |
| Samples and showroom visits | Free | An hour or more | No | Good for picking materials, weak for the whole room |
| Sketches and floor plans | Free | Under an hour | Layout only | Most homeowners struggle to read them |
| Mood boards | Free to low | An hour or more | No | Shows a feeling, not their room |
| 3D design software or renderings | $129–$229/month or $500+ per image | Hours to days | A model of it | Realistic, but too slow for the first visit |
| A single AI image | Low | Seconds to minutes | One photo | Fast; one angle, and it may change things that stay |
| A 360° tour of their room, finished | From $49/month (first free) | About 6 minutes | Yes | They look around, compare before and after, and share it |
Software and rendering costs from Cedreo's 2026 rendering cost guide and each tool's site, checked October 2026. See 3D rendering for remodeling contractors for details.
1. Photos of similar finished jobs
Free and easy, and your portfolio builds trust. The problem is that it's someone else's bathroom, so the client still has to imagine how it fits in theirs. Pick photos of jobs with a similar size and layout, and say what's different.
2. Samples and showroom visits
Great for choosing tile, cabinets and fixtures, because clients can touch them. But a 4-inch tile sample doesn't show tile to the ceiling. Use samples to pick materials, then show the whole room another way.
3. Sketches, floor plans and mood boards
Useful for layout changes and for setting a style direction. Most homeowners struggle to read plans, and mood boards show a feeling, not their room. Use them as support, not as the main visual.
4. 3D design software and renderings
Tools like Chief Architect and Cedreo, or an outsourced rendering studio, give realistic images. But you draw the room first: hours per job, or $500 to $1,200 per image and days of waiting if you outsource. That's usually too slow for the first sales visit. See Chief Architect alternatives.
5. A single AI image
Fast and cheap, and better than nothing. But one flat image shows one angle, and AI style tools often change things the client wants to keep, like the window or the vanity. See the best remodel visualizer for contractors.
6. A 360° tour of their own room, finished
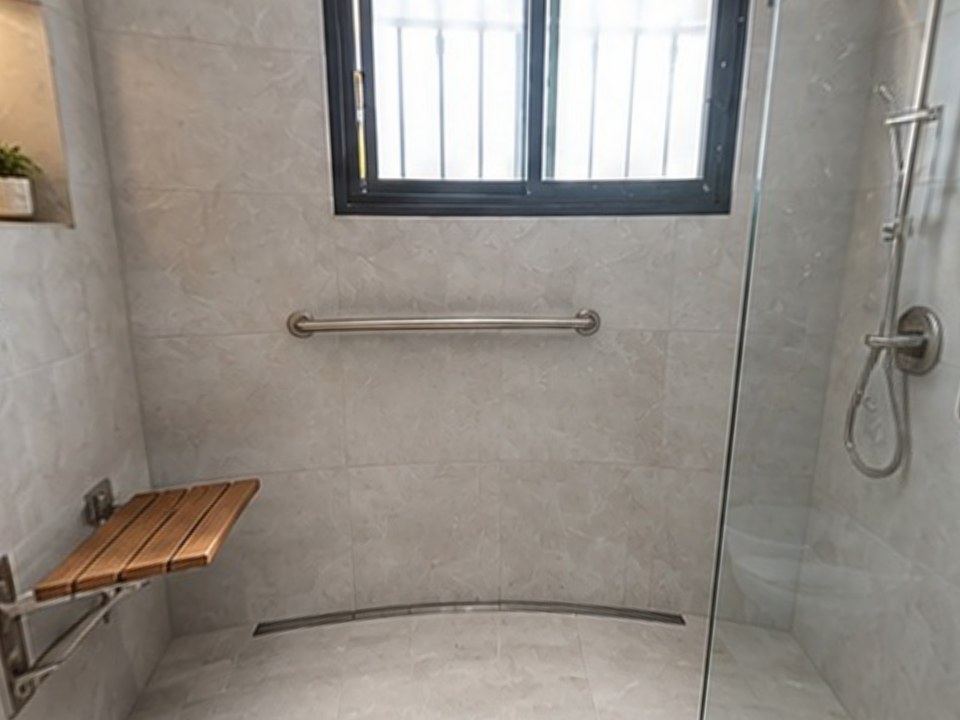
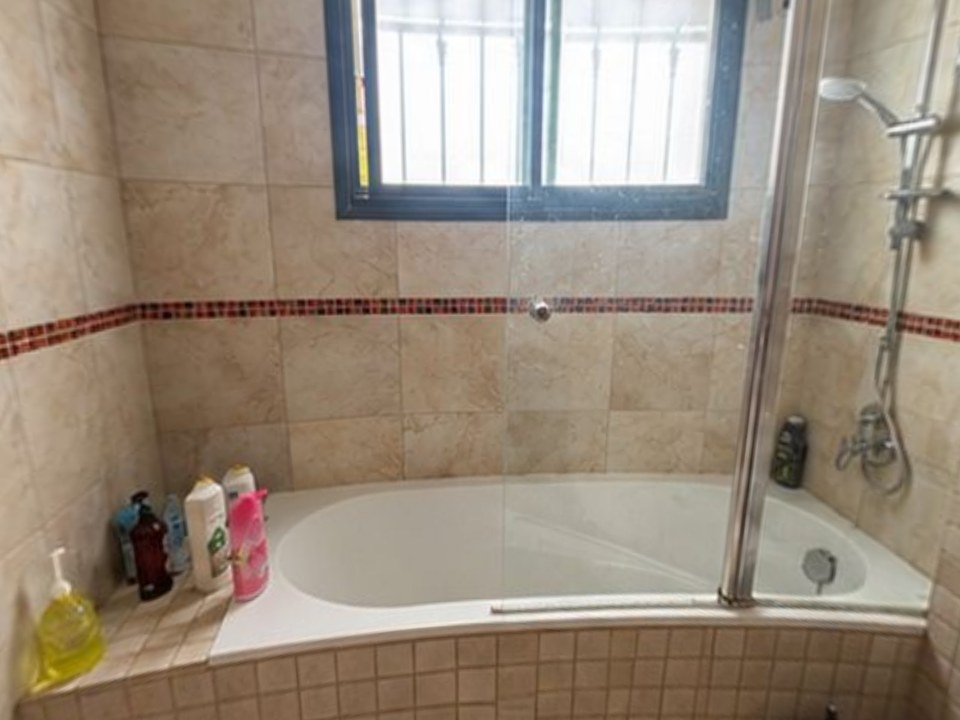
This is what worked best for us. From 2 phone photos and your list of changes, the client gets their own bathroom or kitchen in 360°, with a Before/After switch and every change labeled. They can turn around, look at the corner they care about, and send it to family. What stays is kept, so it still feels like their home.
At our own remodeling company, our close rate went from 3 in 10 estimates to 5–6 in 10 after we started sending 360° tours.
Each tour includes 2 change rounds, so "what about a darker floor?" gets answered in about 2 minutes. Your first tour is free. See pricing.
7. Walk them through it in their own space
Whatever visual you use, show it standing in the room. "The shower starts here, the glass ends about here, the niche is at your eye level." Pointing at the real wall while they look at the visual connects the two.
What should you ask a client who can't picture it?
Ask: "What part is hardest to picture?" It's usually one thing. Show that one thing, and the rest follows:
| What they say | What they're worried about | What to show |
|---|---|---|
| "Will it feel smaller?" | Space | The room in 360° from the doorway, before and after |
| "Will the shower look cold?" | Warmth | A version with warmer tile or wood tones |
| "Are the cabinets too dark?" | Color | Two versions side by side |
| "I can't see how it all fits" | Layout | A floor plan plus the 360° view |
| "My husband needs to see it" | A shared decision | One link they can both open |
How do you use the visual to close the job?
Show the finished room before the price
A price on its own gets compared; a price after the finished room gets decided. See how to present a remodeling estimate.
Let them look where they care
Hand them the phone and stay quiet for a minute.
Answer "what if" with a new version
Same visit if you can, same day at the latest.
Send it home with them
One link for family. Then follow up with something new. See how to follow up on a remodeling estimate.