What is a laundry room remodel visualizer?
It's a tool that shows a finished laundry room before it's built: upper and lower cabinets, a folding counter over front-load machines, a utility sink, backsplash or floor tile, open shelving, hanging rods, paint and lighting.
For contractors, the laundry room is often an add-on to a bigger kitchen or bathroom job. It's an easy yes when the client can see it, and an easy "maybe later" when it's one line on an estimate.
Which laundry room visualizer should you use?
| Tool | Type | Best for | Price |
|---|---|---|---|
| Remodel in 360 | 360° tour of the real room from 2 photos | Contractors selling a laundry remodel or add-on | First tour free, then from $49/month |
| Planner 5D | 2D/3D planner | Drawing a laundry layout from scratch | Free version and paid plans |
| Ideal House | AI photo redesign | Quick laundry decor ideas from one photo | See its site for current plans |
Based on each tool's own website, checked October 2026. Prices change. We make Remodel in 360; other names are trademarks of their owners. See also Planner 5D alternatives and the home remodel visualizer.
Draw it, restyle it, or show the real room
A planner is best when you're designing a new layout. A one-photo AI tool is fine for decor ideas. When the client wants to see their own laundry room with the cabinets and counter you're quoting, a 360° tour of the real room is what makes them say yes.
How does Remodel in 360's laundry room visualizer work?
Take 2 photos
From the doorway and from the far corner. In a narrow laundry room or closet, step back as far as you can and use the 0.5× lens.
Say what changes
In plain words: "white shaker uppers, quartz counter over the machines, utility sink on the left, patterned floor tile, keep the washer and dryer where they are".
Send the tour
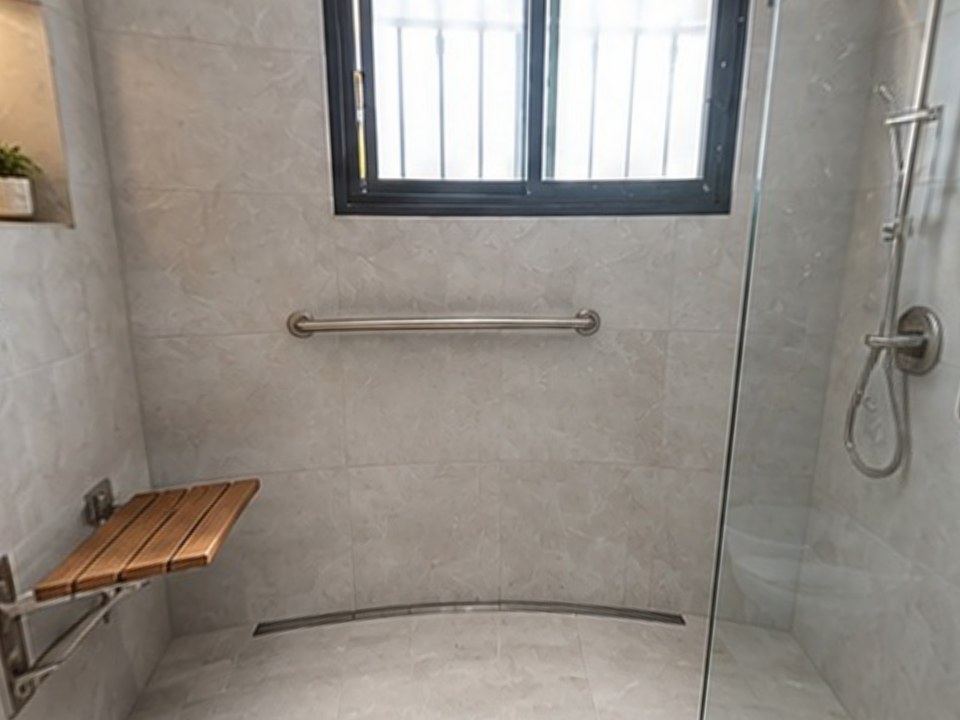
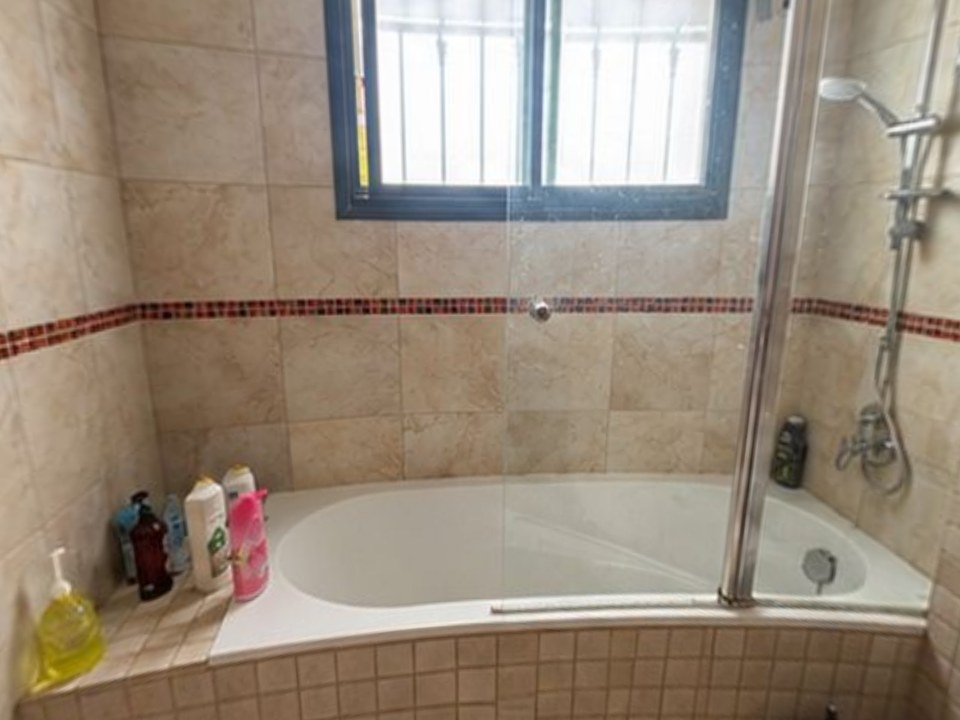
About 6 minutes later you have a 360° before & after with every change labeled, plus one link to send with your estimate.
Each tour includes 2 change rounds, so "what about open shelves instead of uppers?" takes about 2 minutes.
What laundry room ideas are worth visualizing?
- A folding counter over front-load machines
- Upper cabinets or open shelving for detergent and supplies
- A utility sink with a backsplash
- Patterned or large-format floor tile
- A hanging rod or drying rack
- A bold cabinet color or wallpaper in a small space
- A combined laundry and mudroom with hooks and a bench
How do you make a small laundry room look good in a visual?
- Light cabinets and walls keep a small room from feeling closed in
- Counters over the machines add workspace without more floor space
- Go tall: cabinets or shelves to the ceiling
- Good lighting matters: add a ceiling fixture or under-cabinet lights
- Keep machine hookups, the vent and the drain where they are unless moving them is in the price
How do you photograph a laundry room for the best result?
- Turn on every light; laundry rooms are often dim
- Stand in the doorway, then in the far corner, to cover every wall
- Use the 0.5× wide lens in tight rooms and closets
- Clear laundry baskets and products off the machines and counters
- List the washer, dryer and window as "stays" so they don't move
Why do contractors use a laundry room visualizer?
Because small rooms are easy upsells when the client sees them. Add a laundry room tour to a kitchen or bathroom estimate and the client sees both rooms finished, not an extra line item. It also helps when the laundry room is the whole job: they see their cramped closet as a finished, organized space.
At our own remodeling company, our close rate went from 3 in 10 estimates to 5–6 in 10 after we started sending 360° tours.
Other rooms: basement remodel visualizer, kitchen remodel visualizer, bathroom remodel visualizer.