What is a basement remodel visualizer?
It's a tool that shows a finished basement before it's built. You start from the basement as it is (bare concrete, exposed joists, ductwork) and see it with walls, flooring, a ceiling, lighting and a purpose: a family room, home theater, gym, bar, office or guest suite.
Basements are where visuals help most, because the gap between "before" and "after" is the biggest of any room. Homeowners can't picture a cozy family room in a space with a furnace and a sump pit, so they hesitate on the price.
What types of basement visualizers are there?
| Type | How it works | Good for | Limits |
|---|---|---|---|
| Floor plan software | Draw walls, doors and rooms, then view in 2D or 3D | Layouts, room sizes, permit sketches | Takes time; shows a model, not the real basement |
| AI photo redesign | Upload one photo and pick a style | Quick ideas | One angle; may ignore beams, posts and the furnace |
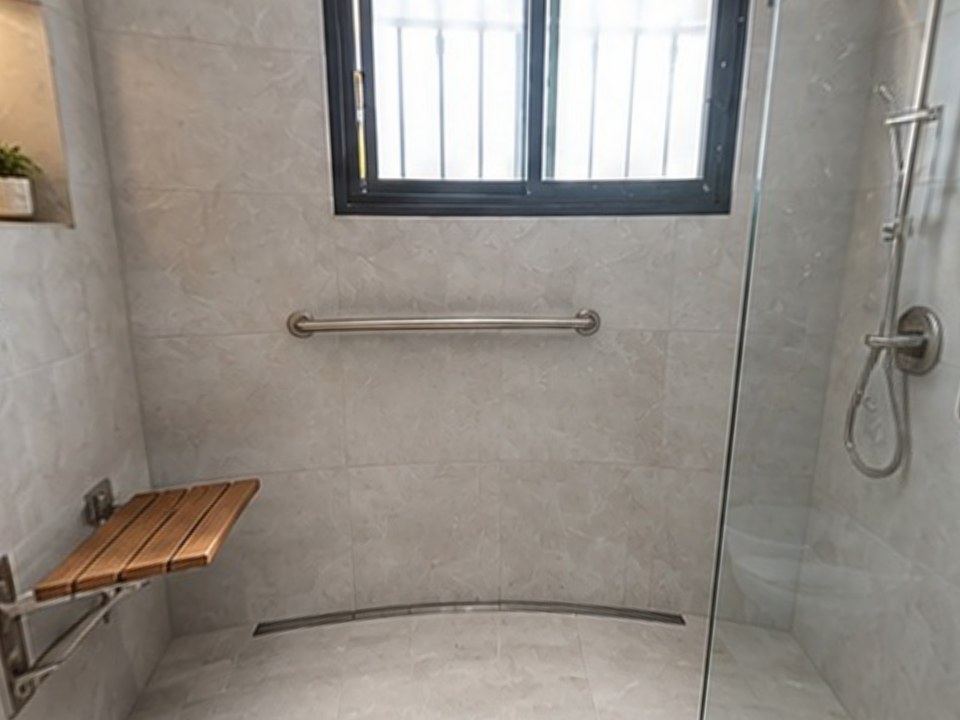
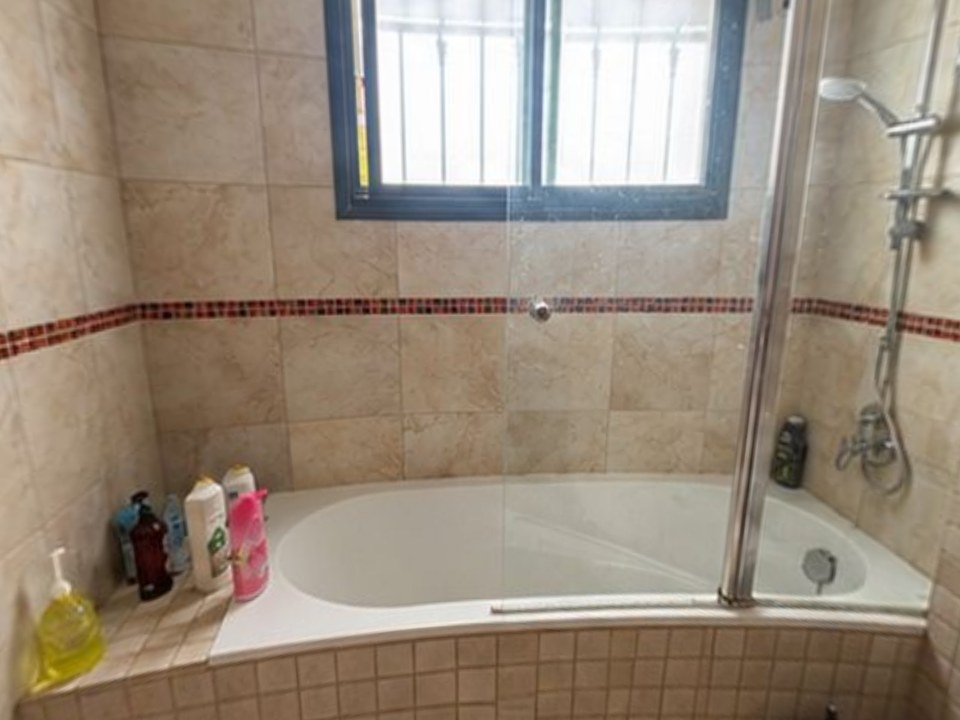
| 360° tour of the real basement | 2 photos of the real space become a 360° before & after with your planned changes | Showing the client exactly what you're quoting | A visualization, not exact measurements |
Which basement remodel visualizer should you use?
| Tool | Type | Best for | Price |
|---|---|---|---|
| Remodel in 360 | 360° tour of the real basement | Contractors selling a basement finish | First tour free, then from $49/month |
| SmartDraw | Floor plan software | Basement floor plans and layouts | Free trial; paid plans |
| Planner 5D | 2D/3D planner | DIY basement layouts in 3D | Free version and paid plans |
| Edraw.AI | Online floor planner | Free basement plans in the browser | Free to start |
| Ideal House | AI photo redesign | Quick basement style ideas | See its site for current plans |
Based on each tool's own website, checked October 2026. Prices change. We make Remodel in 360; other names are trademarks of their owners. See also Planner 5D alternatives and the best remodel visualizer for contractors.
If you need a layout
Draw it in a floor plan tool. That's the right choice when the question is where the bedroom, bathroom and stairs go.
If you need the client to say yes
Show them their own basement finished. When they turn around in 360° and see the family room where the concrete is now, the price starts to make sense.
How does Remodel in 360's basement visualizer work?
Take 2 photos
From the bottom of the stairs and from the far corner, with all the lights on. No 360 camera or measuring.
Say what changes
In plain words: "drywall and paint, LVP floor, drop-in ceiling with recessed lights, wet bar on the back wall, keep the stairs and the furnace closet".
Send the tour
About 6 minutes later you have a 360° before & after with every change labeled, plus one link to send with your estimate.
Each tour includes 2 change rounds of about 2 minutes, so "what if it's a gym instead?" can be answered on the spot.
What can you show in a basement remodel?
- Drywall, paint and trim over bare concrete and framing
- Flooring: LVP, carpet, tile or polished concrete
- Ceilings: drywall, drop ceiling or painted exposed joists, with recessed lighting
- Rooms: family room, home theater, gym, office, playroom, guest suite
- Built-ins: wet bar, shelving, media wall
- A basement bathroom. See bathroom remodel software
How do you photograph a basement for the best result?
- Turn on every light and add a work light if it's dark; basements are the dimmest rooms
- Shoot from the bottom of the stairs and from the far corner so every wall is covered
- Use the 0.5× wide lens if your phone has it
- Move boxes and clutter away from the walls you're finishing
- Include the ceiling: joists, ducts and beams affect the finished look
What should you keep in mind when visualizing a basement?
- Moisture first: a visual doesn't fix water problems; check for them before finishing
- Ceiling height: ducts and beams can lower the finished ceiling
- Egress: a bedroom usually needs an egress window by code
- Mechanicals: keep the furnace, water heater and panel accessible; list them as "stays"
- Permits: finishing a basement usually needs one
Every Remodel in 360 tour says it's an AI visualization for selling, not a construction drawing.
How much does it cost to finish a basement?
Finishing a basement costs an average of $32,000, with a normal range of $15,000 to $75,000, or about $7 to $23 per square foot, according to HomeAdvisor (checked October 2026). A visual of the finished space helps clients see what that money buys, and compare bids on more than the total.
Why do contractors use a basement visualizer at the estimate?
Because basements are the hardest sale to picture. A tour of their own basement finished turns "that's a lot for a basement" into "that's our new family room". More in what to do when your client can't visualize the remodel.
At our own remodeling company, our close rate went from 3 in 10 estimates to 5–6 in 10 after we started sending 360° tours.
Other rooms: home remodel visualizer, laundry room remodel visualizer.