What does RoomSketcher do, and why look for an alternative?
RoomSketcher lets you draw floor plans (or order them from a sketch) and get 2D plans, 3D floor plans and 360° views of the design. It's popular with real estate agents, homeowners and designers. On its pricing page (October 2026), the free plan includes 2 credits; Pro is $12 a month billed yearly ($144) and Team $35 a month ($420). Ordered floor plans are $38 per floor on the free plan and from $18 on paid plans, and some renders cost credits.
People look for an alternative when credits and per-render fees add up, when they don't have time to draw, when they need precise CAD, or when they want the client to see their actual room finished rather than a model of it.
Which RoomSketcher alternatives are best?
| Tool | Best for | What you get | Starting price |
|---|---|---|---|
| Remodel in 360 | Contractors selling interior remodels | 360° before & after tour of the client's real room from 2 photos, no drawing | First tour free, then $49/month |
| Planner 5D | Easy DIY home design | Floor plans, furnishing in 3D, AI layouts | Free version and paid plans |
| Homestyler | Cheap good-looking renders | 2D/3D floor plans with a large product catalog | Free; Pro $4.90/month |
| Floorplanner | Quick, simple floor plans | Browser floor plans in 2D and 3D | Free plan; see its site |
| magicplan | Measuring rooms on site | Phone scans to floor plans, estimates and reports | Free version; from $9.99/user/month |
| SketchUp | Precise custom 3D models | General 3D modeling | Free web version; Go $129/year |
| Cedreo | Builders who need photo-real renderings | Floor plans, elevations, renderings | Free plan (1 project); $129/month |
| AutoCAD | Professional drafting | 2D/3D CAD drawings | Subscription; see Autodesk |
Prices from each company's website or public listings (Capterra), checked October 2026. They change, so confirm before you buy. RoomSketcher and the other names are trademarks of their owners; we're not related to any of them. We make Remodel in 360, so weigh our view of our own product accordingly.
1. Remodel in 360: best when you don't want to draw anything
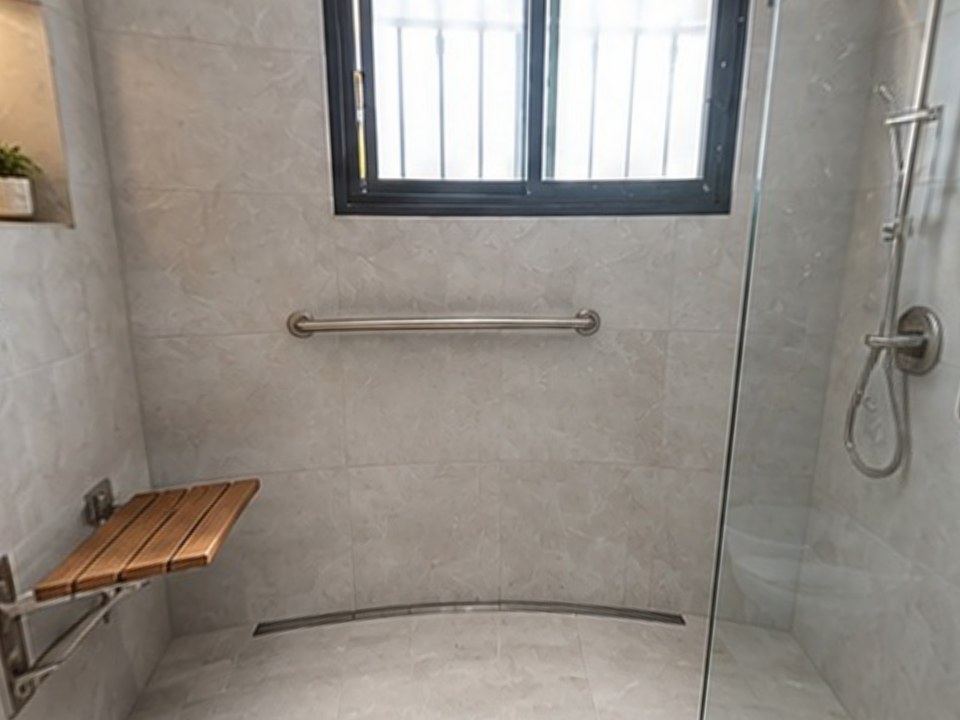
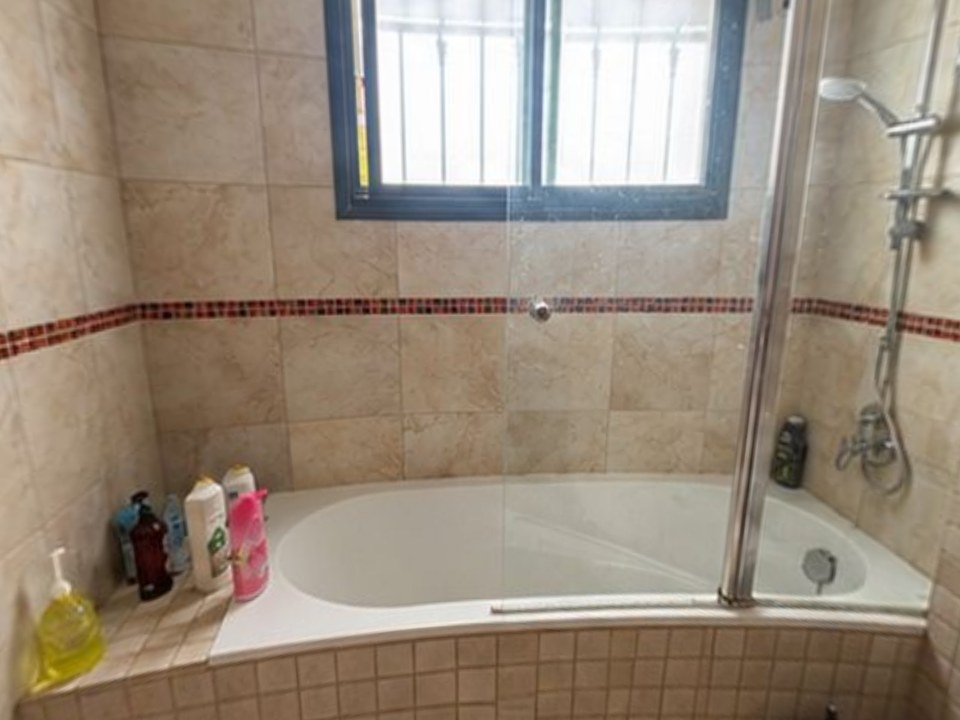
RoomSketcher starts from a plan you draw. Remodel in 360 starts from the room you're standing in: take 2 phone photos, say what changes ("tub out, walk-in shower, keep the vanity"), and about 6 minutes later you send a 360° tour of that room before and after, with every change labeled.
At our own remodeling company, our close rate went from 3 in 10 estimates to 5–6 in 10 after we started sending 360° tours.
- No floor plan, measuring or drawing
- Shows the real room, keeping what stays in place
- 2 change rounds per tour, about 2 minutes each, no per-render credits
- Plans: Starter $49/month (4 tours), Pro $99 (12), Team $249 (35). See pricing
The tradeoff: it doesn't make floor plans or measurements, and it's interiors only. Keep a floor planner if you need plans.
2. Planner 5D: best for easy DIY home design
Draw or upload a floor plan, then furnish and decorate it in 3D, with AI help for layouts. Free version and paid plans.
The tradeoff: free exports are limited and it looks like a model. See Planner 5D alternatives.
3. Homestyler: best value for 3D renders
Browser-based 2D/3D floor plans and renders with a large product library. Free; Pro $4.90 a month, Master $9.90 (Capterra, October 2026).
The tradeoff: a busy interface and a learning curve. See Homestyler alternatives.
4. Floorplanner: best for quick, simple floor plans
A browser floor planner for fast 2D and 3D plans with a free plan, popular with homeowners and agents.
The tradeoff: simpler visuals than RoomSketcher's 3D and 360 views.
5. magicplan: best for measuring on site
Scan a room with your phone to create a floor plan, then build estimates and reports. Free version; paid plans from $9.99 per user per month (Capterra, October 2026).
The tradeoff: plans and numbers, not a client-facing visual. See magicplan alternatives.
6. SketchUp: best for precise custom 3D
General 3D modeling software many kitchen and bath contractors use. Free web version; Go $129 a year, Pro $399 a year (October 2026).
The tradeoff: steep learning curve and everything is drawn by hand. See SketchUp alternatives.
7. Cedreo: best for builders who need renderings
Floor plans, elevations and photo-real renderings for builders and remodelers. Free plan with 1 project; Professional $129 a month (Capterra, October 2026).
The tradeoff: priced for builders, and it's a model, not the client's actual room. See Cedreo alternative.
8. AutoCAD: best for professional drafting
Autodesk's 2D and 3D CAD platform, the standard for construction drawings. Sold by subscription.
The tradeoff: built for drafters, far more than a remodel sale needs.
How do you choose the right RoomSketcher alternative?
Do you need a floor plan?
Yes: Planner 5D, Homestyler, Floorplanner or magicplan. No: start from photos with Remodel in 360.
How precise must it be?
Permit or construction drawings: AutoCAD or SketchUp. Sales visuals: photos or simple 3D.
Who will see it?
Buyers of a listing: floor plans. A homeowner deciding on a remodel: their own room, finished.
How do you want to pay?
Credits and per-render fees vs. a flat monthly plan. Count what a typical month really costs.
When should you stay with RoomSketcher?
If you need clean floor plans for listings, want to order plans from a sketch, or like its 3D and 360° views of a designed plan, RoomSketcher does that well. Use an alternative when you need the real room, precise CAD or lower per-render costs.