What is a bathroom remodel visualizer?
It's a tool that shows a bathroom remodel before it's built: the new shower, tile, vanity, mirror, lighting and paint, in a picture or 3D view. Homeowners use visualizers to decide. Contractors and dealers use them to sell, because a client who can see the finished bathroom stops comparing bids on price alone.
The big difference between visualizers is whose bathroom you see: a sample room, a room you drew, one photo, or the real room you can walk around.
What types of bathroom remodel visualizers are there?
| Type | How it works | Good for | Limits |
|---|---|---|---|
| Product visualizer (sample rooms) | Pick a sample bathroom scene, then swap wall panels, shower bases, tubs or fixtures from one brand's catalog | Choosing products from a specific manufacturer or dealer | It isn't the client's bathroom, and only that brand's products |
| 3D room planner | Draw the room and place fixtures from a library, then view it in 3D | Layouts, sizes and fitting a vanity or shower | Takes time to learn and draw; looks like a model, not the real room |
| AI photo visualizer | Upload one photo and the AI restyles it or adds products you pick | Quick style ideas | One angle only, and AI often changes things that should stay |
| 360° tour of the real room | 2 photos of the real bathroom become a 360° before & after with your planned changes | Showing a client exactly what you're quoting, in their own room | A visualization for selling, not exact measurements |
Which bathroom remodel visualizer should you use?
Here's how the tools that show up for this search compare. They're all useful; they just answer different questions.
| Tool | Type | Made for | Price |
|---|---|---|---|
| Remodel in 360 | 360° tour of the real bathroom from 2 photos, every change labeled | Contractors selling a remodel (anyone can try it) | First tour free, then from $49/month |
| Innovate Building Solutions visualizer | Sample bathroom scenes; mix wall panels, shower pans and tubs | Shoppers choosing that company's bath and shower systems | Free |
| American Standard Roomcreate | Shop-the-look galleries, a 3D room planner and a free design consultation | Homeowners choosing American Standard products | Free |
| homevisualizer.ai | AI previews from one photo, with product references you upload | Homeowners and designers | Free trial; plans from $19/month |
| Planner 5D | 3D planner with AI layouts | DIY planning from a floor plan | Free version and paid plans |
Based on each tool's own website, checked October 2026. Prices change, so check before you pay. We make Remodel in 360. See also Renoworks alternative, Planner 5D alternative and the best bathroom remodel apps for contractors.
If you're choosing one brand's products
A manufacturer or dealer visualizer is the fastest way to compare their wall panels, shower bases or fixtures, because the catalog is built in. The room just isn't yours.
If you're working out the layout
Use a 3D planner. It's the right tool when the question is "does a 60-inch vanity fit?" rather than "will we love it?".
If you're selling the job
Show the client their own bathroom. When they see their window, their floor plan and the toilet that stays, with the new shower and tile drawn in, the doubt about "will it look right in my bathroom?" goes away. That's what Remodel in 360 is built for.
How does Remodel in 360's bathroom visualizer work?
Take 2 photos
From the doorway and from the far corner, with a normal phone camera. No 360 camera, no measuring, no drawing.
Say what changes
Type or dictate it in plain words: "tub out, curbless shower, large white tile to the ceiling, keep the vanity and mirror". Edit the change list before the tour is drawn.
Send the tour
About 6 minutes later you have a 360° before & after with every change labeled, plus before/after sliders and one link for WhatsApp, text or email.
Each tour includes 2 change rounds, so "can we see a darker floor?" gets a new version in about 2 minutes, while you're still with the client.
What can you visualize in a bathroom remodel?
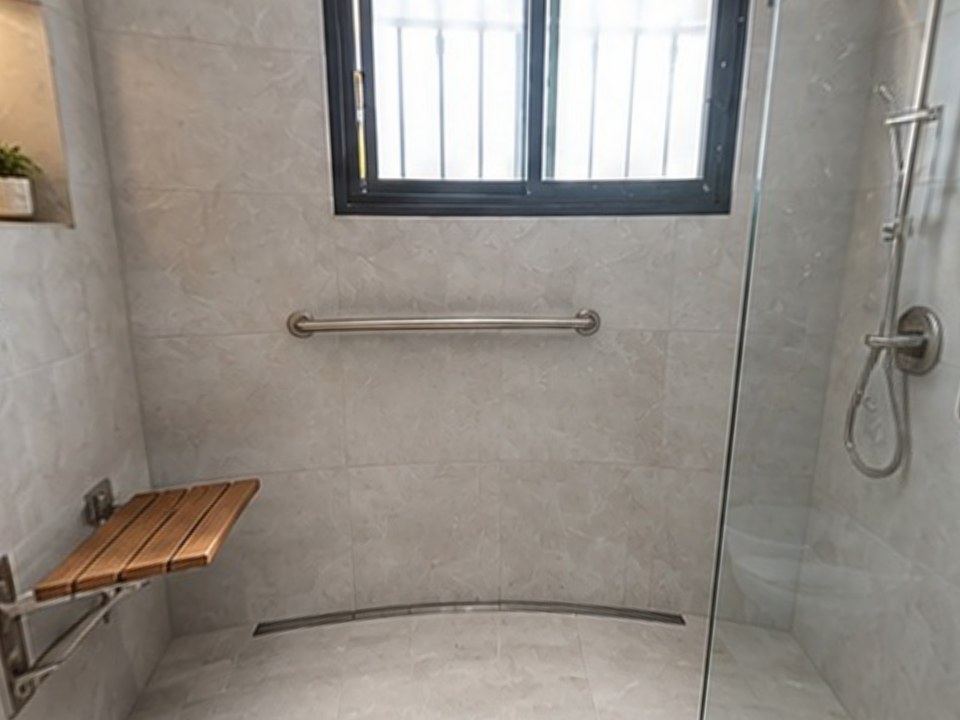
- Shower: walk-in, curbless, glass panel or door, niche, seat. See tub to shower conversion software
- Tile: floor and wall tile, tile height, large-format or patterned
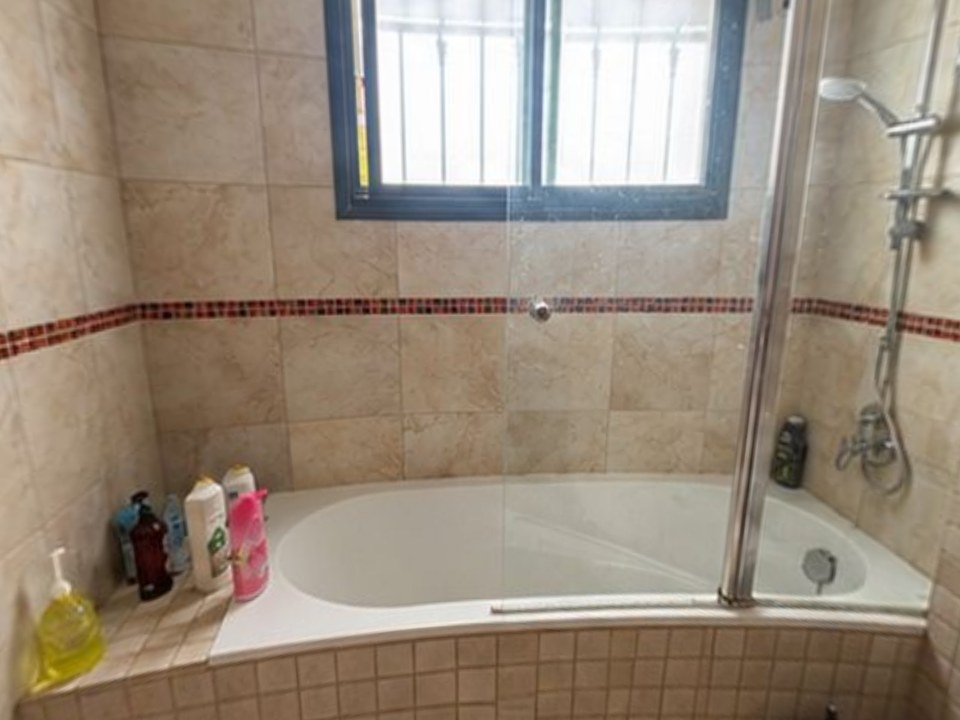
- Tub: new tub, freestanding tub, or tub out
- Vanity, mirror, faucets and lighting
- Paint, trim and hardware finishes
- Aging-in-place: grab bars, curbless entry, seat. See the aging-in-place bathroom visualizer
How do you get a realistic result from a bathroom visualizer?
- Photograph the real room: one photo from the doorway, one from the far corner, so every wall is covered
- Use the 0.5× wide lens if your phone has it, and turn on all the lights
- Clear bottles, towels and the bath mat
- Say what stays, not only what changes, so kept fixtures don't move
- Don't move plumbing in the picture unless it's in the price: a new drain location can mean opening the floor
Every Remodel in 360 tour says it's an AI visualization for selling, not a construction drawing. Sizes and anything no photo shows are approximate.
Why do contractors use a visualizer of the client's real bathroom?
A homeowner looks at a showroom picture and thinks "nice, but my bathroom is smaller". When they see their own room, with their own window and floor plan, that doubt goes away, and they stop comparing bids on price alone. We wrote more about this in why homeowners pick the cheapest contractor.
At our own remodeling company, our close rate went from 3 in 10 estimates to 5–6 in 10 after we started sending 360° tours.
It runs in your phone's browser, there's no design program to learn, and your client opens one link with no app or account. For the bigger picture, see bathroom remodel software and our AI bathroom remodel guide.