What does Planner 5D do, and why look for an alternative?
Planner 5D is a home design app: you draw or upload a floor plan, then furnish and decorate it in 2D and 3D from a large catalog, with AI help for layouts. It has a free version and paid plans, and works in the browser and on phones.
People look elsewhere for three reasons: drawing a room takes time, the result looks like a model instead of the real room, and free exports are limited. Contractors in particular usually don't have time to draw a client's bathroom before the estimate.
Which Planner 5D alternatives are best?
| Tool | Type | Best for | Starting price |
|---|---|---|---|
| Remodel in 360 | Photo-based, 360° tour | Showing a client their real room remodeled, no drawing | First tour free, then $49/month |
| RoomGPT | AI photo redesign | Cheap one-off ideas | 1 free, then credit packs from $9 |
| Interior AI | AI photo redesign | Style ideas and staging | Limited free use; Pro about $29–$39/month |
| RoomSketcher | Floor planner | Clean 2D/3D floor plans | Free; Pro $12/month billed yearly |
| Homestyler | Floor planner | Cheap 3D renders with a big catalog | Free; Pro $4.90/month |
| SketchUp | 3D modeling | Custom, precise models | Free web version; Go $129/year |
| Sweet Home 3D | Floor planner | Free, offline, open source | Free |
| Cedreo | Floor plans and renderings | Builders who need photo-real renderings | Free plan (1 project); $129/month |
Prices from each company's website or public listings (Capterra, Toolradar), checked October 2026. They change, so confirm before you buy. Planner 5D and the other names are trademarks of their owners; we're not related to any of them. We make Remodel in 360, so weigh our view of our own product accordingly.
Photo-based alternatives: skip the floor plan
1. Remodel in 360: best for contractors and real remodels
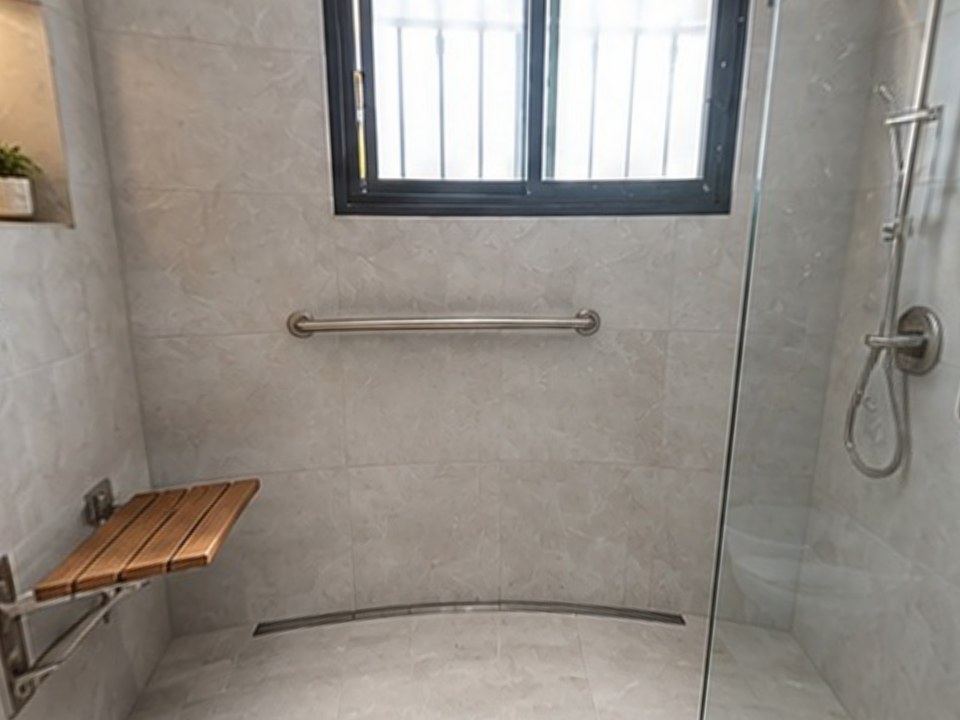
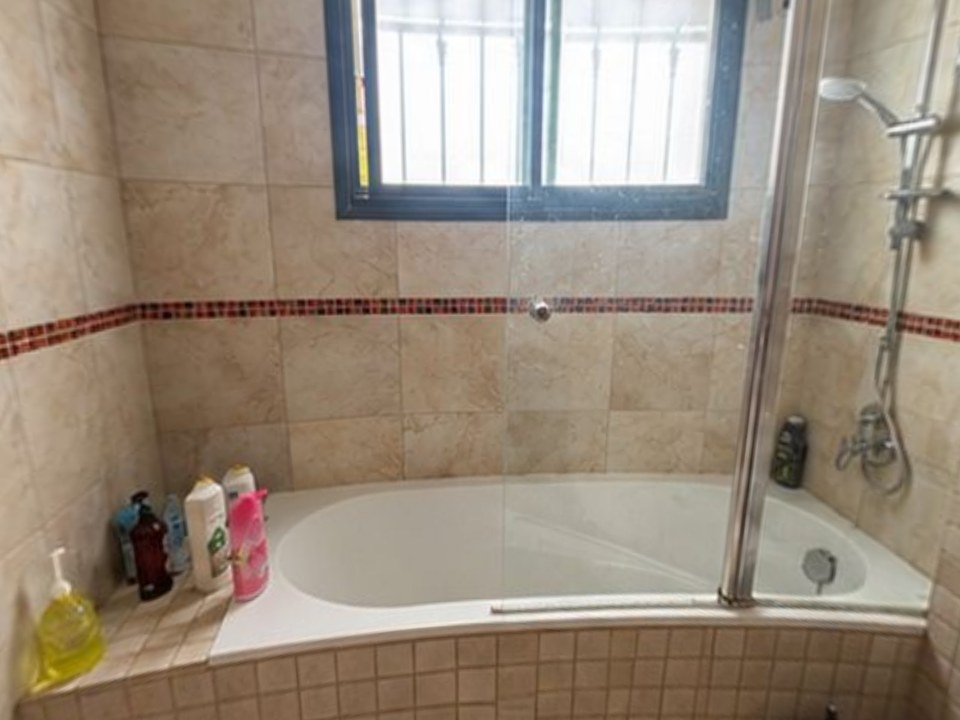
Instead of drawing a room, take 2 phone photos of it. Say what changes ("tub out, walk-in shower, keep the vanity"), and about 6 minutes later you get a 360° tour of that real room before and after, with every change labeled and a link that opens on any phone.
At our own remodeling company, our close rate went from 3 in 10 estimates to 5–6 in 10 after we started sending 360° tours.
The tradeoff: it doesn't make floor plans or let you move walls, and it's interiors only. Plans are $49, $99 or $249 a month. See pricing.
2. RoomGPT: best for cheap one-off ideas
Upload one photo and get AI redesigns in different themes. 1 free redesign, then credit packs from $9. The tradeoff: one angle, and it changes the whole room. See RoomGPT alternatives.
3. Interior AI: best for style variety and staging
Restyles a room from one photo in many styles and does virtual staging. The tradeoff: styling, not a specific remodel plan. See Interior AI alternatives.
Floor plan alternatives that work like Planner 5D
4. RoomSketcher: best for clean floor plans
Draw or order floor plans and get 2D plans, 3D views and 360° views of the plan. Free to start; Pro is $12 a month billed yearly ($144) and Team $35 a month (RoomSketcher's pricing page, October 2026). See RoomSketcher alternative.
5. Homestyler: best value for 3D renders
Browser-based 2D/3D floor plans and renders with a large product library. Free; Pro $4.90 a month, Master $9.90 (Capterra, October 2026). See Homestyler alternatives.
6. SketchUp: best for precise custom models
General 3D modeling used by many kitchen and bath contractors. Free web version; Go $129 a year, Pro $399 a year. The tradeoff: steep learning curve. See SketchUp alternatives.
7. Sweet Home 3D: best free open-source option
Free desktop software for floor plans and furniture layout in 2D with a 3D preview. The tradeoff: dated look and a smaller catalog.
8. Cedreo: best for builders who need renderings
Floor plans, elevations and photo-real renderings for builders and remodelers. Free plan with 1 project; Professional $129 a month. See Cedreo alternative.
How do you choose the right Planner 5D alternative?
Do you need a floor plan?
Yes: RoomSketcher, Homestyler, SketchUp or Sweet Home 3D. No: a photo-based tool is much faster.
Is it the real room or a new design?
To remodel an existing room and keep what stays, start from photos. For a new layout, draw it.
Who will see it?
For yourself: any idea tool. For a client deciding on a remodel: show their own room, ideally in 360°.
What's your budget?
Free options exist for every type. Contractors should compare the price to one extra signed job.
Can you use Planner 5D together with a photo-based tool?
Yes, and many people do. Use Planner 5D or another floor planner to work out the layout and sizes, then show the finishes in the real room with a photo-based tool. For contractors, the photo-based tour is what you send with the estimate; the plan is for the build.
When should you stay with Planner 5D?
If you enjoy designing a home from the floor plan up, want to try furniture layouts in 3D, or are planning a new space, Planner 5D does that well and has a free version. Switch when you need the real room, faster results, or something to send a client.