Why does showing the remodel before construction matter?
Most homeowners can't read a floor plan or picture a tile sample on a whole wall. When they can't picture the result, three things happen: they delay, they compare bids on price alone, and they worry about choosing wrong. Showing them the finished room answers the question every client is really asking: "will it look right in my house?"
It also protects you. When the client has seen and approved what you're building, there are fewer surprises, fewer change orders and fewer arguments at the walk-through.
What are the ways to show a client a remodel before construction?
| Method | What the client sees | Time to make | Best stage |
|---|---|---|---|
| 2D floor plan | The layout from above, existing vs proposed | 1–3 hours | Layout changes, permits |
| Mood board and samples | Colors and materials, not the room | 1–2 hours | Choosing finishes |
| Photos of past jobs | Someone else's finished room | Minutes | Building trust |
| 3D rendering | A detailed model of the new room | Hours to days, or $300+ outsourced | Detailed design after signing |
| AI photo visualizer | One photo restyled | Minutes | Quick ideas |
| 360° tour of the real room | Their own room, finished, from every angle | About 6 minutes | The estimate, to win the job |
| Showroom or job-site visit | Real materials at full size | Half a day | High-end jobs, final selections |
Times are typical for a kitchen or bathroom. 3D rendering costs vary widely by provider and detail.
1. 2D floor plans: show the layout
Draw the existing layout and the proposed one side by side, so the client can trace where the shower moves or how the island fits. Floor plans are essential when walls, plumbing or doors move, and you'll need them for permits. Their weakness: most homeowners can't picture a finished room from a drawing seen from above. Tools: magicplan, RoomSketcher, Chief Architect. See magicplan alternatives.
2. Mood boards and material samples: show the finishes
Put the tile, counter, cabinet door, paint and hardware together on one board or table. Samples are real, and clients like touching them. But a 4-inch tile sample doesn't show what a whole wall of it looks like in their bathroom's light.
3. Photos of past jobs: show your work
A portfolio proves you do good work, and a before and after slider on a tablet is a strong way to show it. It's still someone else's room, so it builds trust more than it answers "will it look right in mine?"
4. 3D renderings: show the detailed design
A 3D model in SketchUp, Chief Architect, Cedreo or 2020 Design shows the exact layout, cabinets and finishes, and renderings can look photoreal. The cost is time: hours per room, or paying a designer, often for a job you haven't won yet. Many contractors save it for after the contract is signed. See 3D rendering for remodeling contractors.
5. AI photo visualizers: show quick ideas
Tools like Interior AI or RoomGPT restyle one photo in seconds. They're good for exploring a style, but they often change things that should stay (windows move, walls shift) and show only one angle, which can set expectations you won't build. See AI bathroom remodel and AI kitchen remodel.
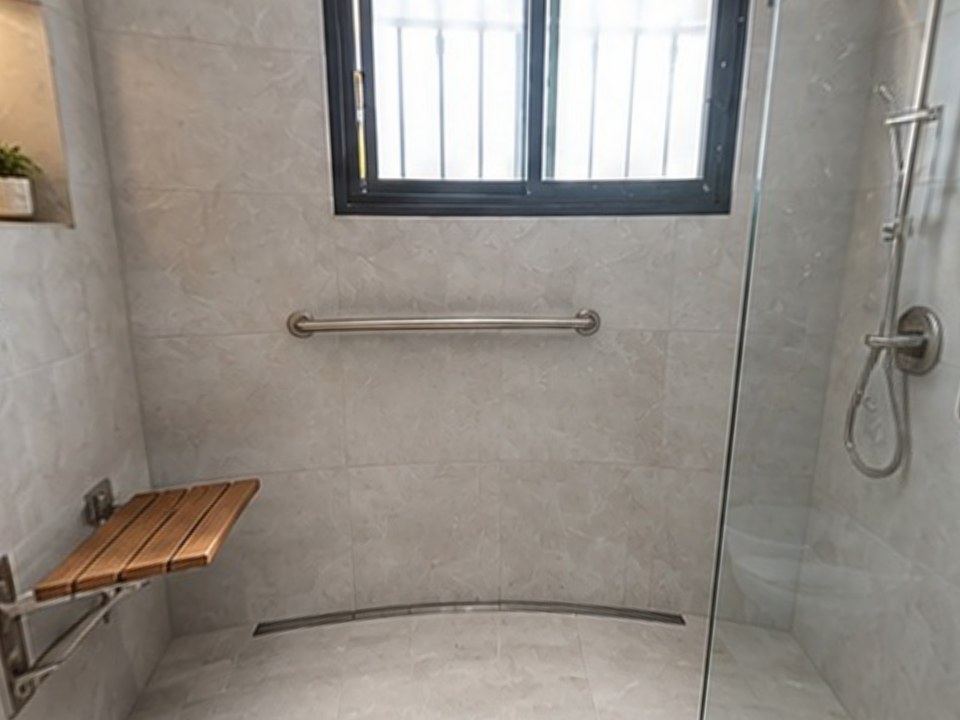
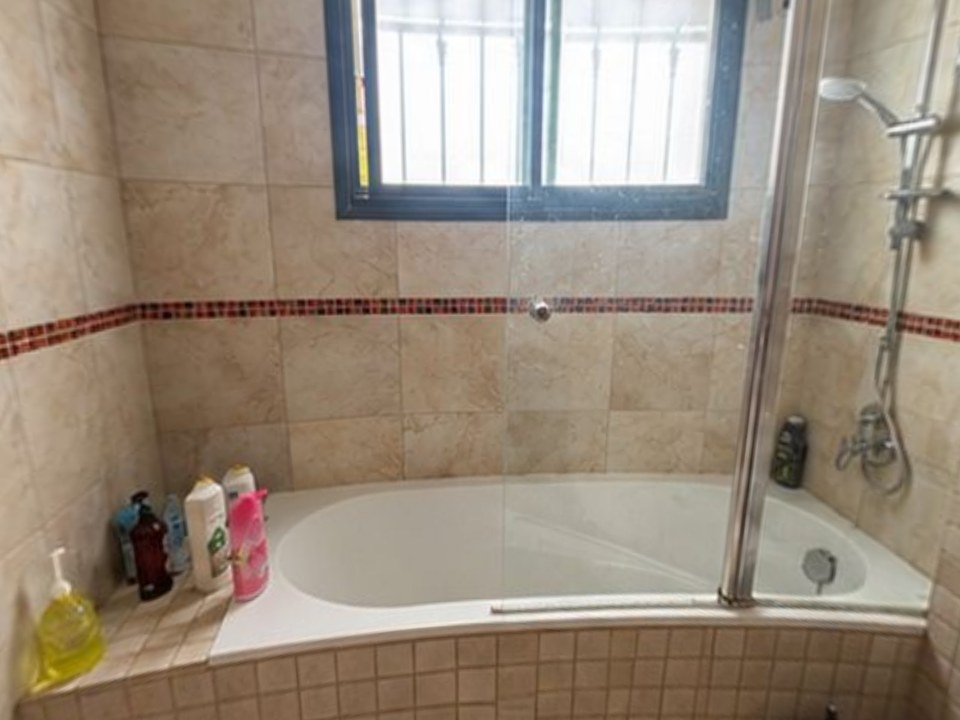
6. 360° tour of the client's real room: show the finished job
This is the closest thing to standing in the finished room. With Remodel in 360, you take 2 phone photos at the estimate, say what changes ("remove the tub, walk-in shower, white tile to the ceiling, keep the vanity"), check the change list, and about 6 minutes later the client can look around their own room finished, flip between Before and After, and see every change labeled. One link goes to both spouses by text or email.
At our own remodeling company, our close rate went from 3 in 10 estimates to 5–6 in 10 after we started sending 360° tours.
7. Showroom and job-site visits: show it at full size
Taking the client to a showroom or a job you're finishing lets them see materials at real scale. It works well for high-end jobs and final selections, but it costs half a day and it's still not their room.
Which method should you use at each stage of the job?
First call
Send 2–3 photos of similar past jobs so they know what you do.
The estimate visit
Take 2 photos and show the client their own room finished, in 360°, before you talk price. This is where most jobs are won or lost. See how to present a remodeling estimate.
Follow-up
Send the tour link with the price, so the spouse who wasn't home sees it too. See how to follow up on a remodeling estimate.
After signing
Make floor plans and detailed 3D drawings for layout, permits and the crew, and finalize samples.
Before demo
Walk through the plan and selections once more so nothing surprises the client.
What mistakes should you avoid?
- Spending hours on a 3D model before the client has committed
- Showing an AI image with changes you won't actually build
- Showing only a floor plan to a client who can't read one
- Showing samples without the room: a tile looks different on a whole wall
- Showing the visual to one spouse only; send a link both can open